
REMODELING GUIDE
Walk In Shower Ideas That Save Space
July 20, 2026
5–7 min read
Walk-in showers, corner layouts, glass enclosures, built-in shelving — these are the ideas that genuinely stretch a compact bathroom. Paul Jay Construction brings over 30 years of remodeling experience to tub-to-shower conversions for homeowners in Waco, Mansfield, and Waxahachie.
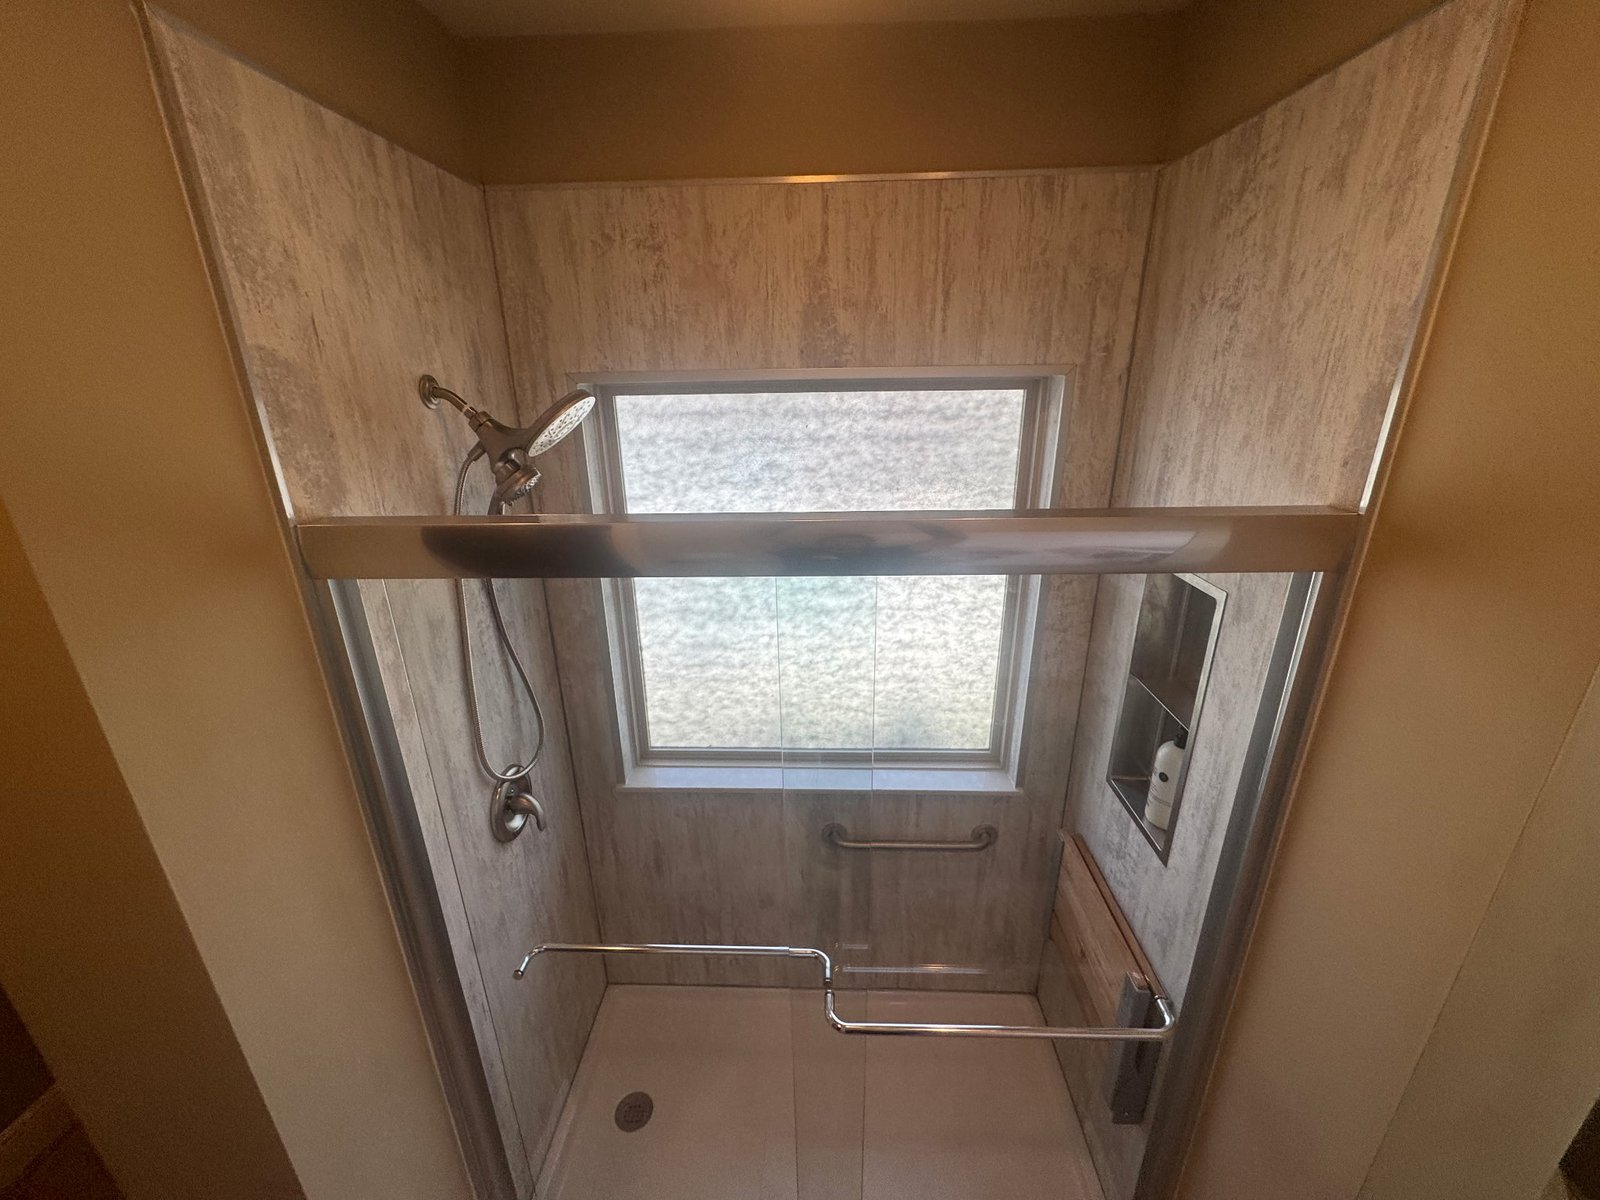
Walk-in showers, corner layouts, glass enclosures, built-in shelving — these are the ideas that genuinely stretch a compact bathroom. Glass doors keep the room feeling open without eating into floor space. Built-in shelving gets rid of the bulky caddies that clutter the walls. Paul Jay Construction brings over 30 years of remodeling experience to tub-to-shower conversions for homeowners in Waco, Mansfield, and Waxahachie.
What Makes a Walk-In Shower a Space-Saving Solution?
A walk-in shower eliminates the bulky footprint of a traditional bathtub. By removing the physical barrier of a tub wall, you instantly free up visual and physical space, making the entire bathroom flow much better. It turns a cramped layout into an open, accessible area.
Why Does Removing a Tub Make a Bathroom Feel Bigger?
Tubs take up approximately 13 to 15 square feet of floor space. When you replace that with a shower pan or a curbless shower floor, the eye travels smoothly across the room, tricking the brain into perceiving a much larger area. There are no high walls blocking your line of sight.
How Do Clean Lines Reduce Visual Clutter in a Small Bathroom?
Reducing visual clutter is key to making a small room feel expansive. Clean lines achieve this by:
- Minimizing transitions between different materials.
- Creating a seamless look with frameless glass.
- Using large-format tiles to reduce busy grout lines.
Which Layout Ideas Maximize a Small Bathroom’s Footprint?
Strategic layouts, such as tucking the shower into an unused alcove or corner, leave more central floor space open for moving around, getting dressed, and accessing the vanity. A well-planned layout eliminates dead space.
What Makes a Corner Shower So Effective in a Small Bathroom?
Corner showers utilize space that otherwise goes wasted. Advantages include:
- Optimal use of square footage by tucking into a 90-degree angle.
- Allows for neo-angle or curved glass enclosures to save walkway space.
- Keeps the center of the bathroom completely open for foot traffic.
What Is a Wet Room, and Does It Save Space?
A wet room is a fully waterproofed bathroom where the shower area is not completely enclosed. This saves immense space because you don’t need a dedicated shower footprint with a bulky door—the entire floor functions as the shower pan, maximizing usability.
How Do Glass and Tile Choices Affect Perceived Space?
Light-colored tiles reflect light, while dark ones absorb it. Pairing bright, glossy tiles with clear glass reflects both natural and artificial light around the room, maximizing the perception of space and making the room feel airy.
Does Glass Really Make a Small Shower Feel Bigger?
Yes. A shower curtain or an opaque door chops the room into two distinct sections. Clear glass allows you to see all the way to the back wall, effectively combining the shower space with the rest of the bathroom visually.
Which Tile Orientation Makes a Bathroom Look Taller?
Running tiles vertically (like a vertical stack or vertical subway tile) draws the eye upward, making ceilings appear higher. Material considerations include:
- Glossy ceramic or porcelain for maximum light reflection.
- Large-format tiles to minimize busy grout lines.
- Continuous floor-to-ceiling tile to eliminate visual breaks.
What Storage and Fixture Tricks Save the Most Space?
Recessed niches and floating vanities are game-changers. By pushing storage into the walls or off the floor, you maintain maximum square footage without sacrificing necessary functionality.
Does Built-In Storage Really Make a Difference?
Absolutely. Shampoo bottles and wire shower caddies protruding from the walls eat into your elbow room. A recessed niche sits flush with the tile, giving you your space back and maintaining clean lines.
How Do Fixtures and Finishes Affect Perceived Space?
Sleek, wall-mounted fixtures take up less room than bulky, traditional valves. Choosing reflective finishes like polished chrome can also bounce light around, subtly enhancing the bright, open feel of the space.
Key tricks and their primary benefits
- Frameless Glass: Removes visual barriers and opens sightlines.
- Curbless Entry: Unifies the floor plan and improves accessibility.
- Recessed Niches: Prevents physical clutter in the shower area.
- Floating Vanity: Shows more floor space underneath, adding perceived depth.
Why Does the Texas Climate Matter for Shower Material Choices?
In Central and North Texas, hard water and extreme heat are constant factors. Environmental stressors include:
- High ambient moisture promoting mold growth.
- Hard water spotting and mineral buildup on low-grade metal finishes.
- Slower drying times for grout and caulk.
What Materials Hold Up Best in a Texas Bathroom Renovation?
Porcelain tile, epoxy grout, and marine-grade stainless steel or brass fixtures are your best defense against moisture and hard water. They resist moisture penetration, corrosion, and are exceptionally easy to keep clean.
Does a Walk-In Shower Require Different Materials Than a Tub Enclosure?
Yes. Because water hits the shower floor directly, you need a high-quality waterproofing membrane (like Schluter-Kerdi) and slip-resistant floor tiles. These specialized materials are critical for a walk-in shower to prevent leaks and ensure safety, whereas standard tub surrounds primarily need just wall protection.

